

Vista’s Bobier Elementary Shows What a Campus Can Become |
A rebuilt school brings flexible learning spaces and accessibility into focus |
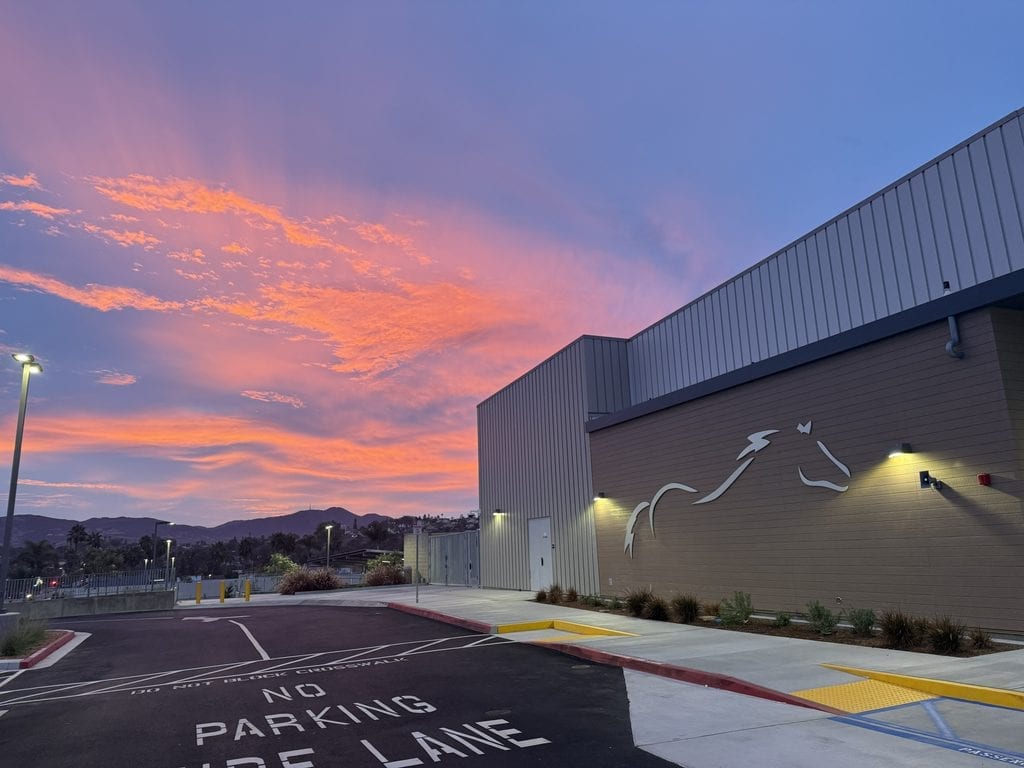
At Bobier Elementary in Vista, a rebuilt campus offers a concrete look at how school design can change the daily setting for learning.
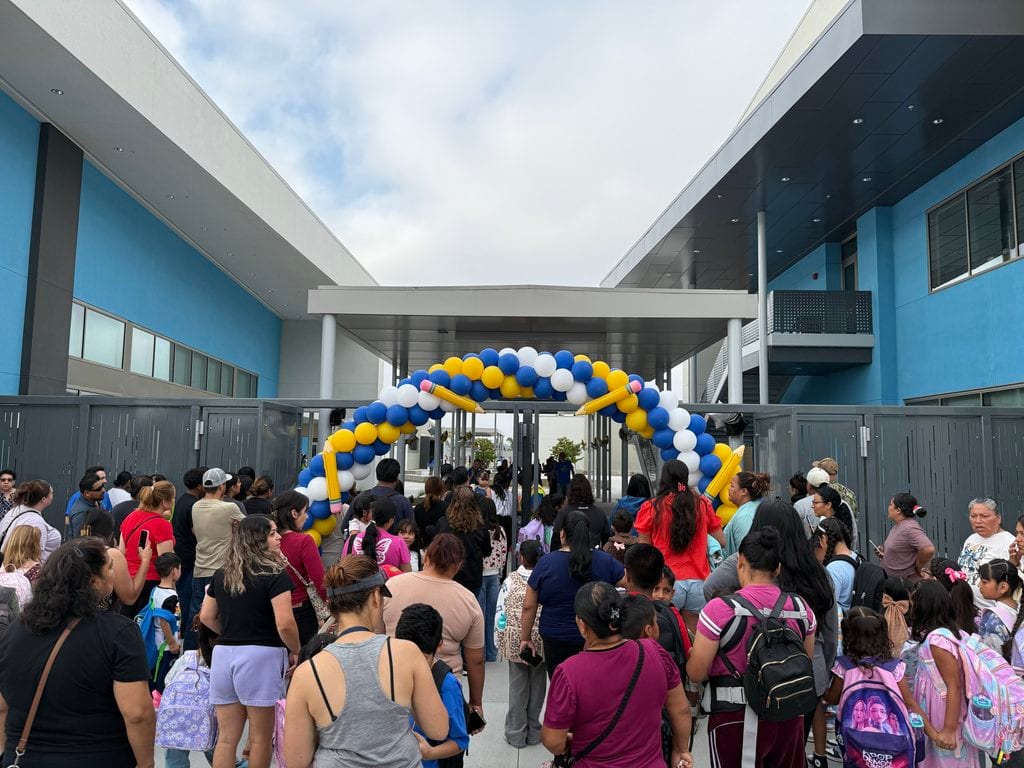
The school’s October 24 ribbon-cutting and community open house were scheduled to give families a closer look at a project described by Vista Unified as its campus of the future.
The open-house date has passed; the useful story now is what the new school is designed to provide throughout the year.
Bobier is at 220 West Bobier Drive, within the city of Vista.
A school planned around students
The district’s project overview identifies four guiding ideas: sustainability, flexibility, student-centered design and a role as a community center.
Those principles are helpful ways to understand the project beyond the appearance of a new building.
A flexible learning space can respond to changing classroom needs, while attention to light, sound and movement addresses how a room feels during an ordinary school day.
The project overview describes natural light, textures and colors as part of the learning environment and includes outdoor spaces for learning and social interaction.
The plans also anticipate changing technology needs rather than treating today’s equipment as the final answer.
These are design intentions, not a claim that a building alone produces a particular academic outcome.
Accessibility beyond the classroom door
The district’s public announcement highlights recreation spaces intended to allow children of different abilities to participate together.
Those features include playground areas, fields and a track, alongside the school’s modern classrooms.
For families, accessible classrooms are part of a larger question: how easily can a child take part in the full school day?
That includes moving between activities, joining classmates outdoors and using shared spaces.
Parents with specific access needs should ask the school about their child’s requirements rather than assume a general description answers every practical question.
Vista Unified School District publicity image, distributed through The Vista Press
Energy planning is part of the design
The district describes an all-electric campus, including kitchen and heating-and-cooling equipment.
Its project materials explain that solar generation and battery backup were designed to offset up to 90% of energy use.
That is a design target, not an independently verified reading of the campus’s actual operating performance.
The project overview also identifies drought-tolerant landscaping, drip irrigation and insulation as parts of the sustainability approach.
Those systems sit behind the more visible classroom and play-space changes but are part of the same long-term investment.
A community investment takes shape
Public project materials list 32 dedicated classrooms and more than 84,000 square feet of interior space.
The reconstruction followed board direction in 2022 and forms part of Vista Unified’s facilities work supported by Measure LL.
The October open-house announcement described a $100 million campus and invited the community to tour the school.
Because that invitation was for a specific past event, it should not be read as permission for an unscheduled visit during school operations.
Families can use the school’s current channels for visitor procedures, enrollment information and upcoming activities.
The most meaningful test will unfold in everyday use, as students and staff make the spaces part of their routines.
For neighbors following Vista schools, Bobier offers a local example of the choices behind a campus rebuild: access, adaptability, energy systems and places for children to learn together.
Read the district’s project overview, then contact the school directly with questions that affect your family.
The celebration marks a milestone, while the work of teaching and learning gives the campus its continuing purpose.
Useful sources |
4 Comments
Join the conversation
32 classrooms and 84,000 square feet sounds impressive but I am curious how many students this campus is actually built for. The article does not mention enrollment capacity at all.
The inclusive playground piece is what caught my eye. My nephew has mobility challenges and finding a school where he can actually join his classmates outside makes a huge difference for a kid.
100 million dollars is a lot. I hope someone follows up in a year or two to see if that 90% energy offset actually holds up in practice and not just on paper.
My kids went to Bobier years ago and the old campus was really showing its age. Glad to see Vista Unified finally putting real money into it. Excited to hear what current families think after a few months of actual use.